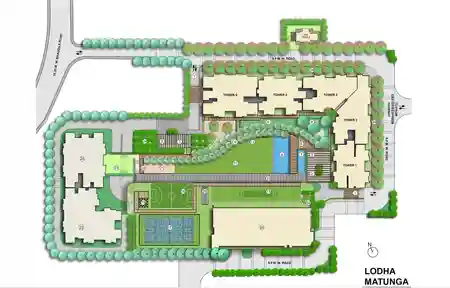
PS Group Project
Get Instant Cost Sheet & Plans
Delivered on WhatsApp & Email in 60s
Overview
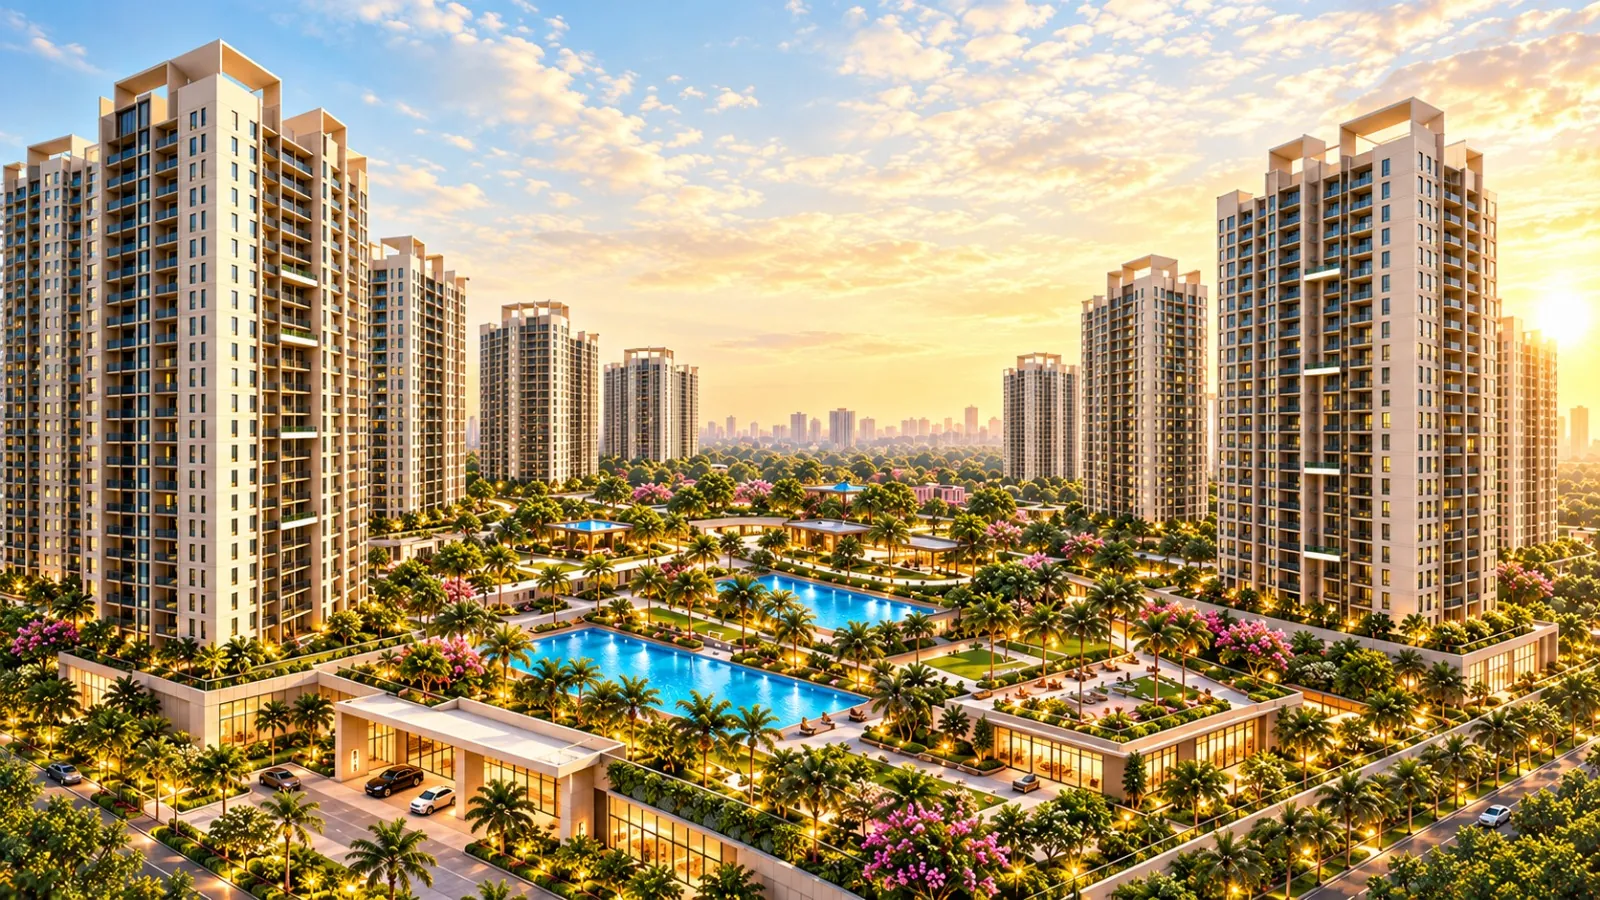
PS Group Project brings a legacy of engineering excellence to Kolkata, with a premium residential development spanning 22 acres. Backed by PS Group, the project reflects decades of expertise and quality. Planned with extensive green areas and a modern architectural design, it will offer thoughtfully designed high-rise residences, refined architecture, contemporary living spaces, and a well-planned community.
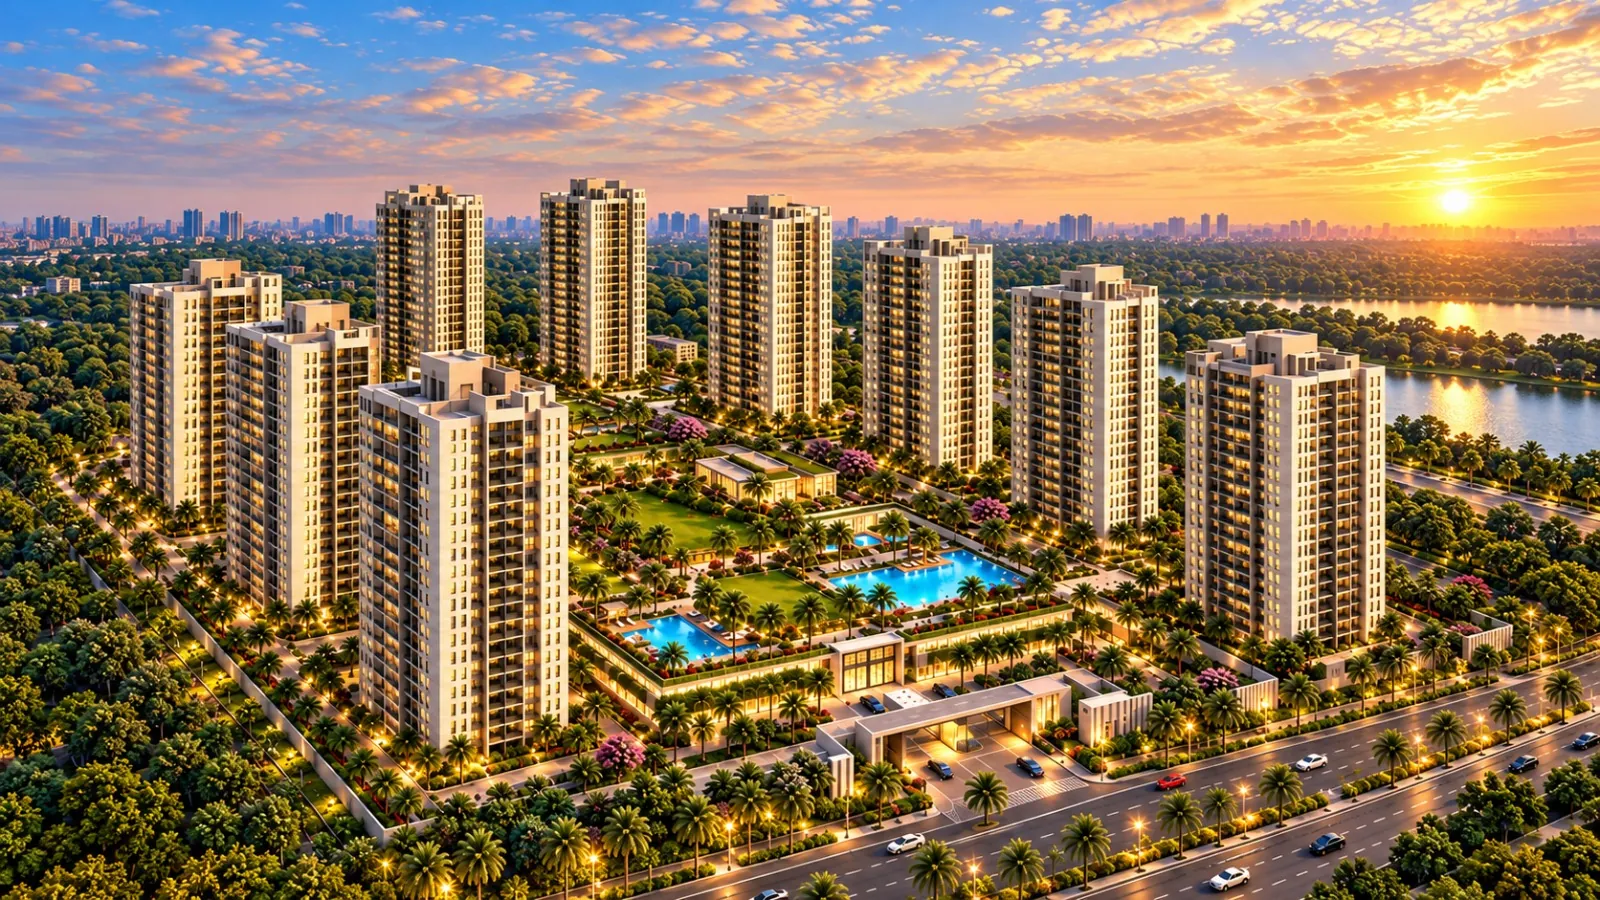
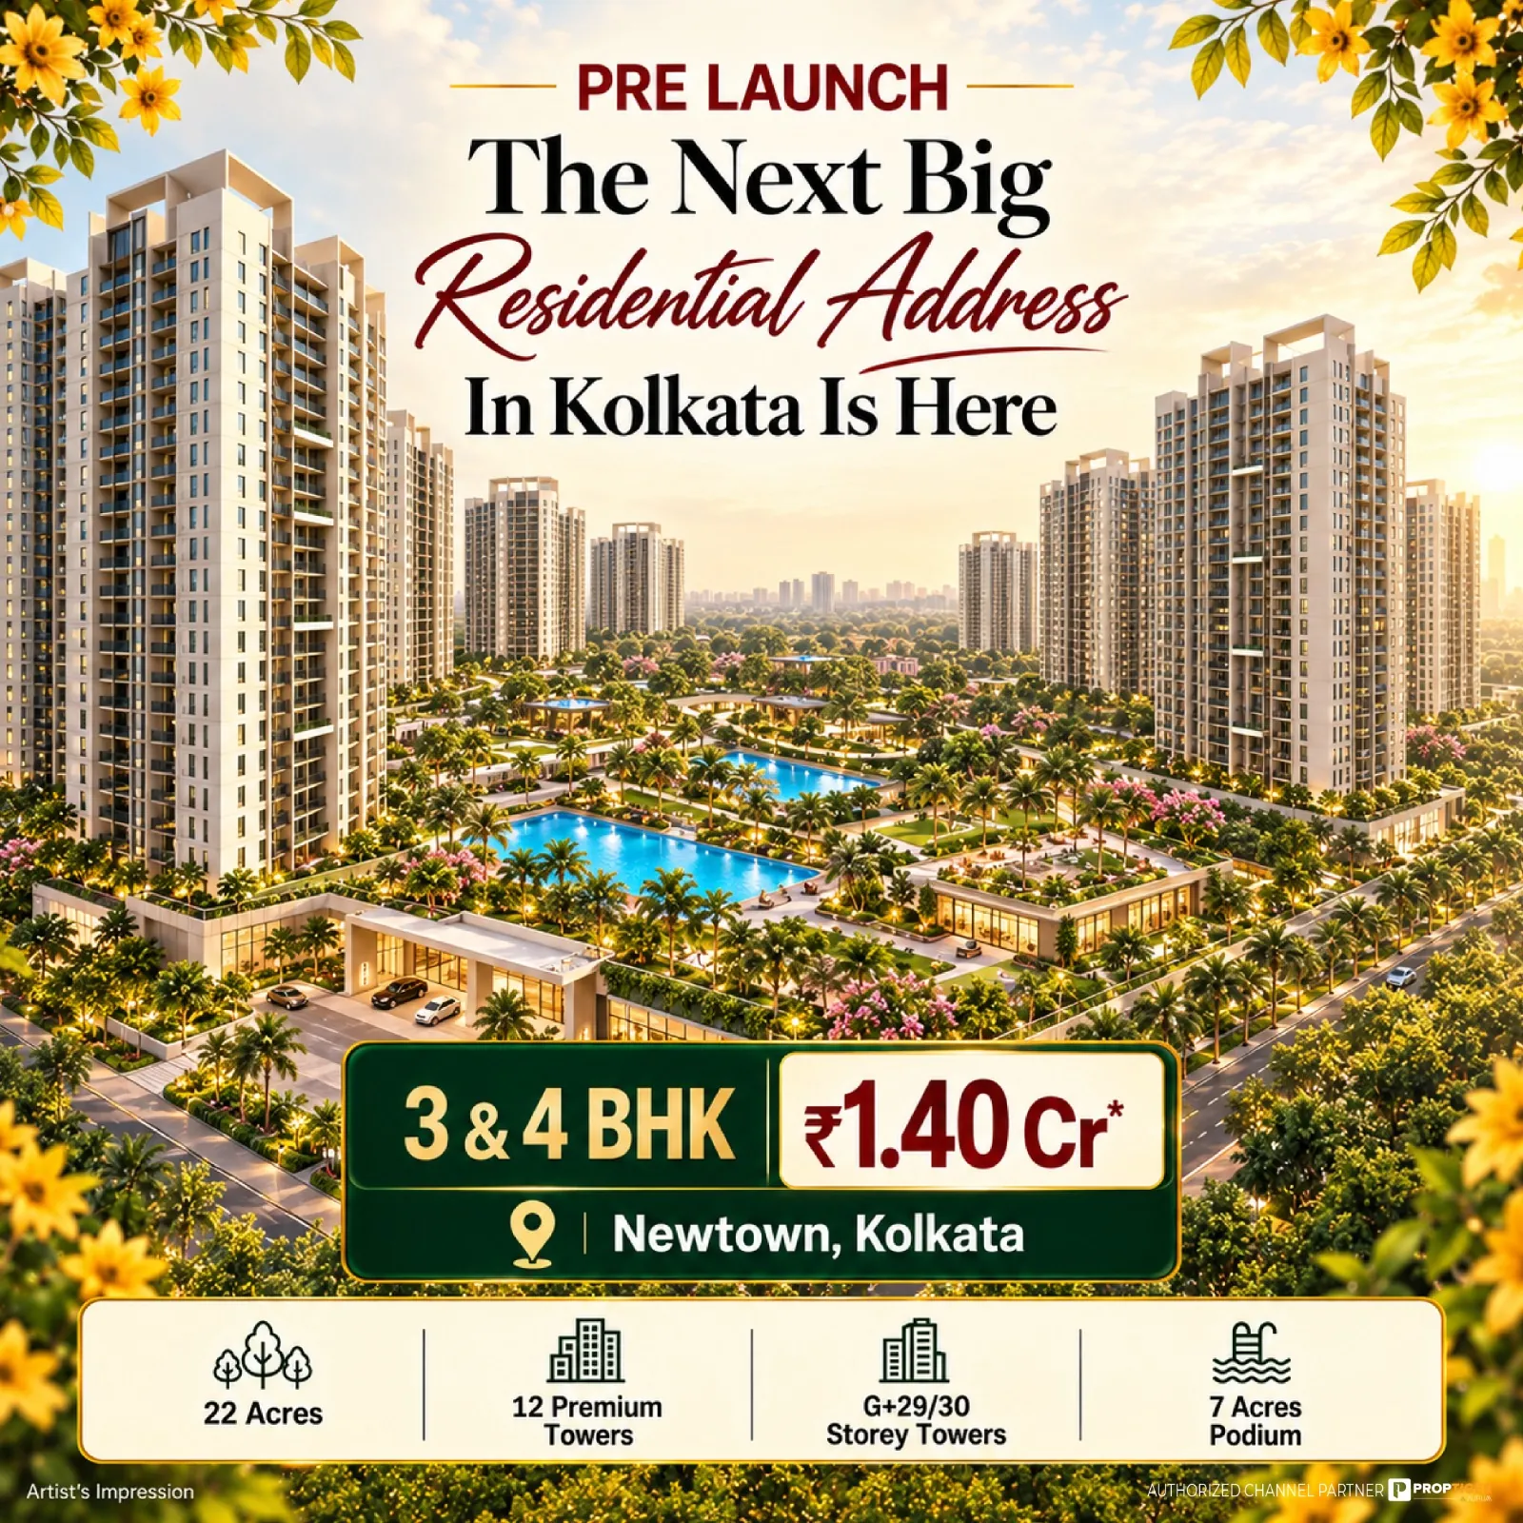
Featuring 3 & 4 BHK luxury residences across 12 premium towers rising up to G+29/30 floors, the project embodies modern sophistication, extensive landscaped open greens, premium lifestyle amenities, and only 4 apartments per core.
Land Parcel
22 acres Sprawling Land
Total Towers & Floors
12 towers (G+29/30 Floors)
Configuration
3 & 4 BHK Apartments
Low Density
Only 4 apartments per core
Highlights of PS Group Project
Well-Connected Location
Easy reach to Biswa Bangla Sarani, Major Arterial Road, and VIP Road - key routes that make commuting simpler for daily travel.
Large 22-acre Development
Spread over expansive acreage with master-planned residences across iconic high-rise towers, featuring lush central greens and landscaped open spaces.
Trusted Developer Background
Developed by PS Group, a well-known name in real estate development, bringing decades of experience and quality to this project.
Spacious Home Formats
3 BHK and 4 BHK homes planned for families who want extra room for children, guests or working from home.
Growing New Kolkata Belt
Located in an area that has been seeing steady residential growth, with more housing and infrastructure coming up around it.
Good Long-Term Potential
A large land parcel in a developing corridor can be worth watching for both end use and long-term value.
Configurations & Pricing
3 BHK
1,400 - 1,700 SQ.FT.4 BHK
1,900 - 2,200 SQ.FT.| UNIT TYPE | SIZE | ESTIMATED PRICE | ACTION |
|---|---|---|---|
| 3 BHK | 1,400 - 1,700 SQ.FT. | ₹ 1.40 Cr* Onwards | |
| 4 BHK | 1,900 - 2,200 SQ.FT. | Price on Request |
A Lifestyle Beyond Ordinary
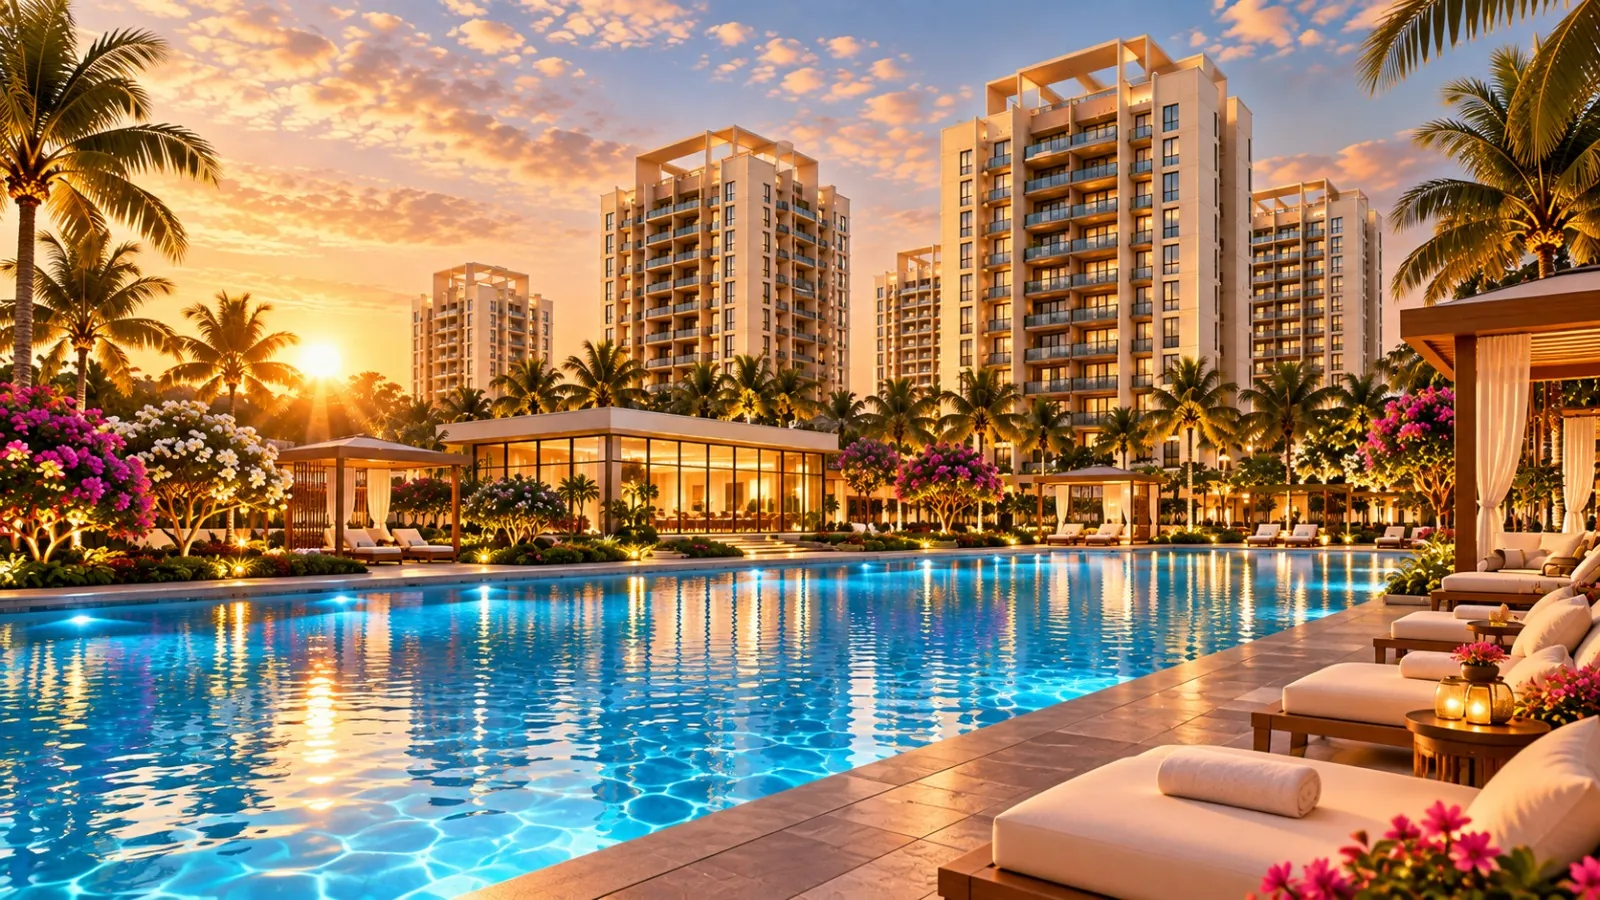
Resort-Style Pools
Expansive aquatic & leisure zones
Landscaped Podium
7 acres of gardens, lawns & trails
Wellness & Fitness
Premium health, fitness & relaxation
Sports & Recreation
Indoor & outdoor recreational facilities
Club & Social Spaces
Elegant spaces for community gatherings
Lifestyle Amenities
Thoughtfully curated everyday facilities
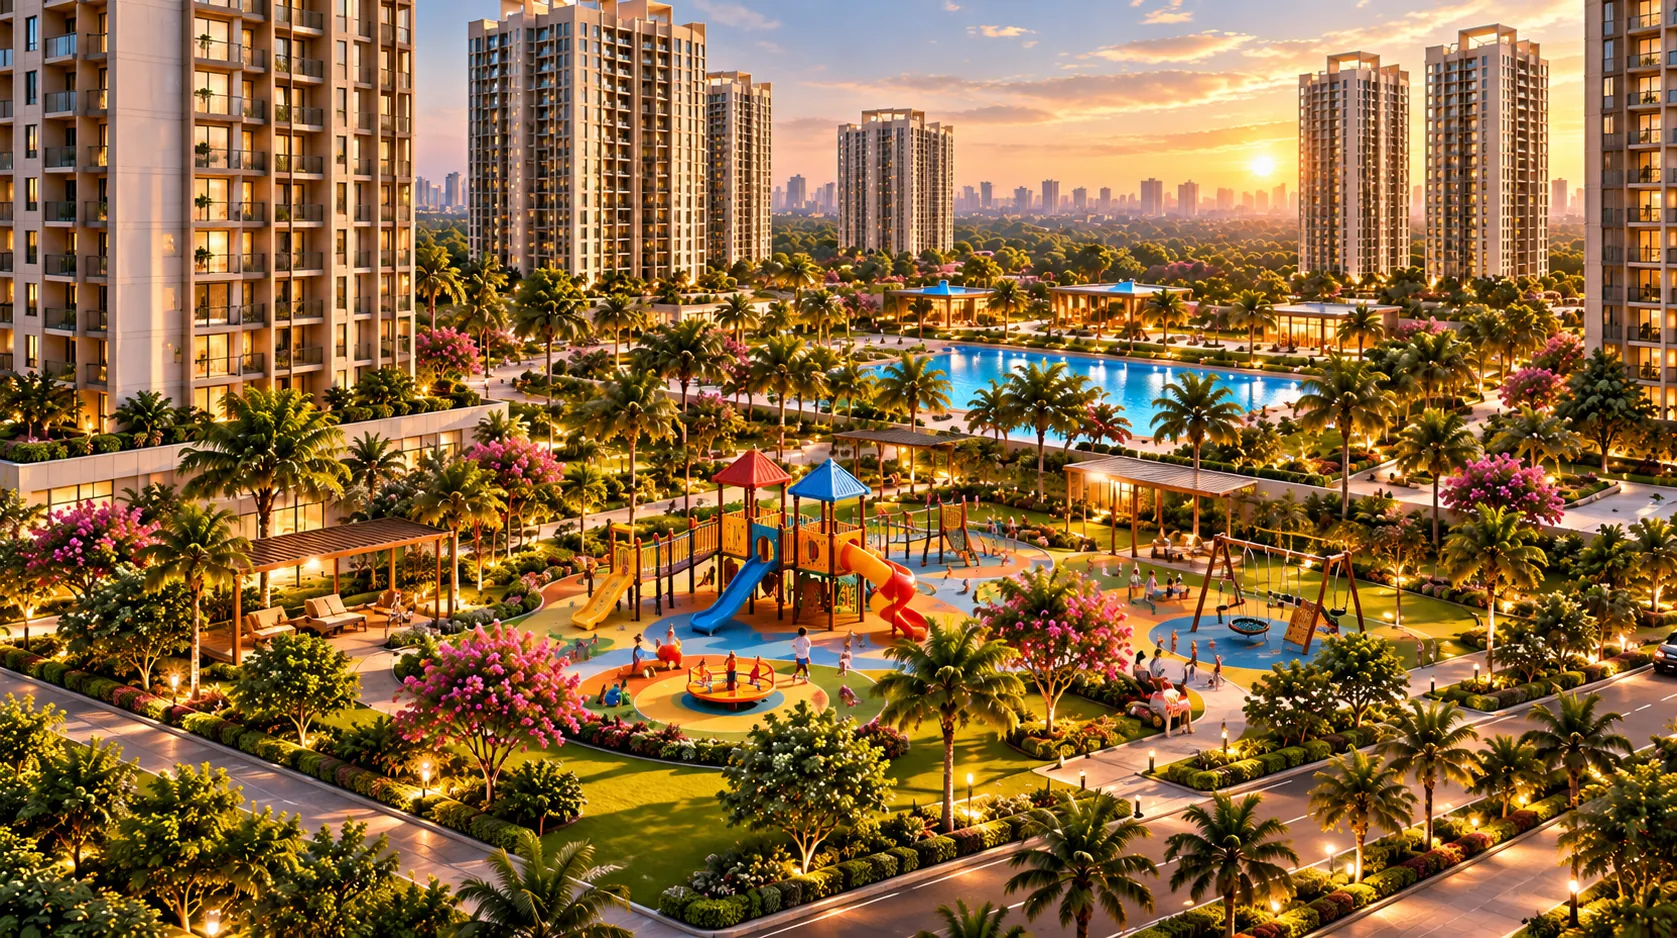
Kid Play Area
Safe & modern play zone
Concierge Service 24*7
Premium round-the-clock support
Planned Around Light & Views